
Interior finishes that transform the space, not the structure.
Refresh walls, millwork, doors, furniture and architectural features with BODAQ and 3M DI-NOC films. Process Color supports architects, interior designers, contractors and property owners from material selection through custom printing, production and professional installation across Alberta.
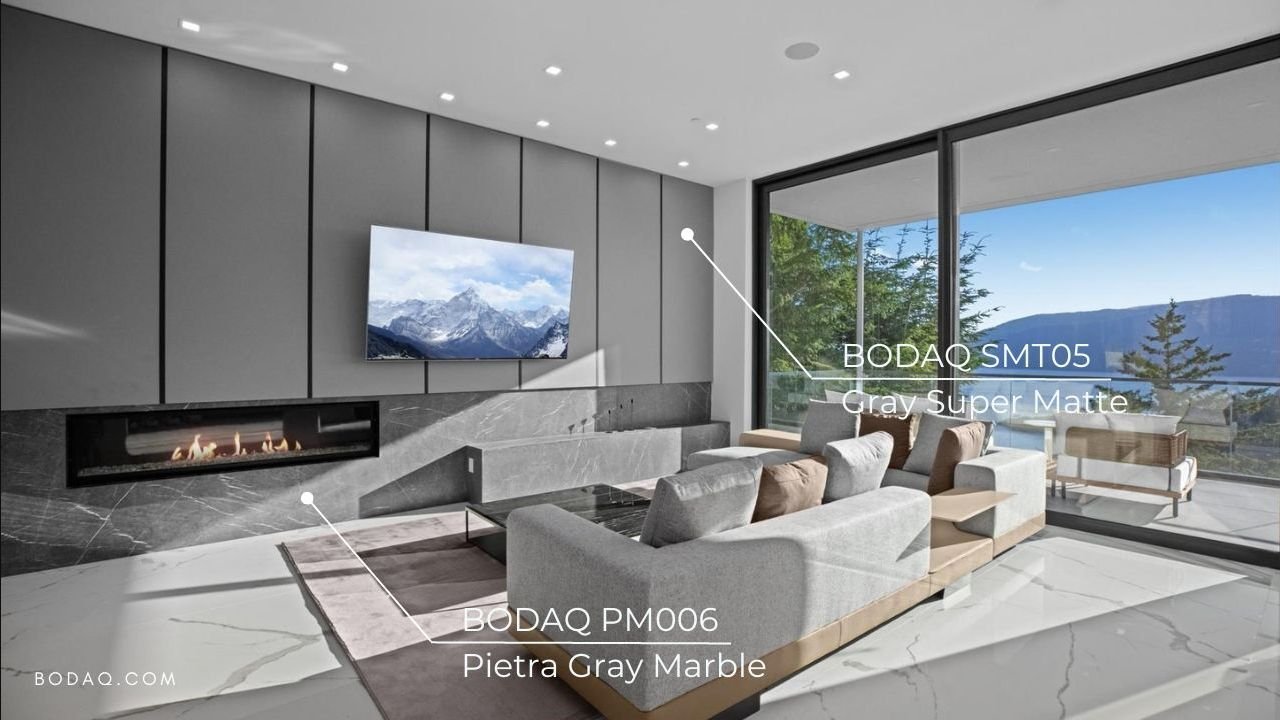
Explore hundreds of BODAQ finishes.
Browse BODAQ’s official catalog for wood, stone, metal, textile and solid-colour options. Process Color can help confirm application suitability, coordinate finish review and manage installation for approved Alberta projects.
One partner for the visual layers of the space
Commercial interiors often combine architectural film on millwork, custom graphics on feature walls, privacy film on glass and wayfinding throughout the space.
Process Color helps architects, interior designers, contractors, property teams and brand managers connect those elements from early material conversations through production and professional installation. We review surfaces, dimensions, artwork, finish direction, site access and construction sequencing before the final scope is approved.
The goal is not to force every project into one product. It is to identify the right visual and production approach for each surface, then coordinate the pieces so the finished space feels intentional.
PHOTO PLACEHOLDER
Suggested image: a completed commercial interior showing architectural film, wall graphics, glass privacy and wayfinding in one coordinated space.
Architectural films for surface transformation
Architectural films can create a new decorative finish over suitable existing substrates. They may be considered for walls, panels, millwork, cabinetry, doors, frames, elevators, columns, counters, desks, furniture and other approved architectural elements.
BODAQ interior film
BODAQ offers wood, stone, marble, concrete, metal, textile, leather, solid-colour and specialty finishes. Process Color is a BODAQ-certified installer and can help narrow the finish direction, review the proposed surface and coordinate installation for an approved Alberta project.
3M DI-NOC architectural finishes
3M DI-NOC provides another established range of decorative finishes for approved architectural applications. Product series, surface condition, environment and technical documentation are reviewed before the material is specified.
Material and substrate assessment
Film does not eliminate the need for preparation. The substrate must be sound, stable, clean and compatible. Texture, joints, damage, moisture, coatings, contamination, compound curves and previous finishes can affect adhesion and the finished appearance.
BODAQ and DI-NOC should be presented as separate design and performance options. The right choice depends on the finish direction, substrate, approved application, availability and project requirements.
PHOTO PLACEHOLDER
Suggested image: before-and-after views of millwork, a reception desk or elevator resurfaced with architectural film, plus one close-up showing edge detail.
Custom wall graphics, murals and wallcoverings
Custom wall applications turn photography, illustration, pattern and brand elements into part of the built environment.
Feature walls and murals
Large-format murals can transform reception areas, offices, retail environments, hospitality spaces, show suites and public-facing areas. Image resolution, scale, crops, panel divisions and sightlines are resolved before production.
Commercial wallcoverings
Commercial wallcovering can support permanent or longer-term branded environments where appearance, cleanability and a refined finish matter. Material suitability depends on the wall construction, paint, texture, exposure and maintenance requirements.
Removable and campaign graphics
Selected removable materials can support seasonal programs, promotions and environments expected to change. Removal expectations, paint condition and service period must be reviewed before the product is selected.
Multi-location wall programs
Approved artwork, scale, colour references, material specifications and location schedules can be documented for repeat installations. Each site still requires accurate dimensions and suitable surfaces.
PHOTO PLACEHOLDER
Suggested image: a wide branded mural in a workplace or retail setting, supported by a close-up of panel alignment and surface finish.
Window films and privacy graphics
Glass can provide privacy, brand expression, pattern, identification and wayfinding while preserving light and openness.
3M FASARA decorative glass film
FASARA offers decorative finishes that can create privacy and visual separation through frosted, textured, geometric and graduated effects. Product data and samples can be reviewed when light transmission or a particular finish is important.
Etched and frosted privacy film
Etched-effect and frosted films work well for meeting rooms, offices, clinics, storefronts and interior partitions. Applications can range from a simple privacy band to a custom-cut pattern.
Printed and branded window graphics
Custom graphics can add logos, pattern, colour and campaigns to interior or storefront glass. Viewing direction, transparency, light, image reversal and the experience from both sides should be considered during design.
Glass identification and safety markings
Logos, room identifiers and visibility markings can be integrated into the wider environmental graphic system. Any specific regulatory requirement must be confirmed by the appropriate project authority.
PHOTO PLACEHOLDER
Suggested image: meeting-room glass using a privacy gradient, custom pattern and discreet room identification.

Wayfinding, dimensional signs and floor graphics
Interior wayfinding
A useful wayfinding system begins with destinations, decision points, naming and message hierarchy. Directional signs, wall graphics, room identifiers and window markings should feel like one part of the interior rather than unrelated additions.
Dimensional logos and identification
Dimensional letters, logos, acrylic elements and custom-cut panels can create clear brand moments at reception areas, feature walls and key destinations. Mounting, substrate, depth, lighting and access are reviewed with the design.
Floor graphics
Floor graphics can support navigation, campaigns, events and temporary brand moments. Traffic, cleaning, surface type, placement, removal expectations and applicable slip-resistance requirements affect the material choice.
Accessibility and compliance
Accessibility, egress, fire-rating, building-code and regulatory requirements should be identified by the appropriate project authority and supported with applicable specifications. Process Color should not make an unqualified compliance claim without the final requirements.
PHOTO PLACEHOLDER
Suggested image: a coordinated reception sign and directional system, with one supporting floor or wall cue visible in context.

A coordinated path from design intent to installation
1. Define the design intent
We review the space, drawings, brand standards, visual references, finish direction, schedule and installation constraints.
2. Assess surfaces and applications
Site photos, dimensions, substrate details and an in-person review may be required. Preparation, testing or a different material may be recommended when the proposed surface is not ready.
3. Review finishes or custom artwork
Architectural-film selections are narrowed against the application. Custom artwork is prepared or reviewed for the final dimensions, panel plan and production method.
4. Confirm scope and proof
The quote and proof identify approved materials, graphics, locations, quantities, finishes and installation responsibilities.
5. Coordinate production and site readiness
Walls, paint, millwork, glass and adjacent construction should be complete, stable, clean and accessible. Wet work, dust-producing trades and unresolved deficiencies can affect quality and timing.
6. Install and document repeatable elements
Process Color manages the approved installation scope. For phased or multi-location work, final files and specifications can be documented for future releases.
What to send for a project review
- Project address and current phase
- Plans, elevations, renderings or sign schedules
- Clear site photos and available dimensions
- Surface and substrate descriptions
- Finish references or manufacturer codes
- Custom artwork and brand standards
- Quantity by location or room
- Construction and installation milestones
- Site access, building-hour and security requirements
- Known durability, cleaning or environmental needs
- Responsibility for permits, code review and surface preparation
PHOTO PLACEHOLDER
Suggested image: a designer, project lead and installer reviewing elevations, finish samples and site photographs together.

Frequently asked questions
What is architectural film?
Architectural film is a self-adhesive decorative finish installed over suitable surfaces. It can recreate the appearance and texture of materials such as wood, stone, metal, concrete, fabric and solid colour.
Can architectural film be installed over any surface?
No. The substrate must be assessed for stability, texture, contamination, moisture, coatings and compatibility with the selected film. Repair, preparation, testing or another product may be required.
What is the difference between architectural film and a custom wall graphic?
Architectural film provides a manufactured decorative finish such as wood, stone or metal. Custom wall graphics reproduce original artwork, photography, pattern or brand content. The application and design intent determine the right path.
Can you create custom privacy patterns for glass?
Yes. Depending on the project, privacy film can use cut patterns, logos, printed elements, gradients or a specified decorative-film product. Sightlines and viewing from both sides should be considered.
Do you work with architects and designers before construction is complete?
Yes. Earlier involvement helps identify material requirements, drawing details, surface preparation and installation sequencing before the schedule becomes fixed.
Can you install in an occupied space?
Potentially. Work zones, access, furniture moves, security, building hours and daily cleanup must be reviewed. After-hours work is project-dependent and is only confirmed with the approved scope.
Can you support multiple locations?
Yes. Approved artwork, finishes and production specifications can be organized for phased or multi-location programs. Dimensions, surfaces and installation requirements still need to be confirmed for each site.
Bring the design intent into the finished space
Share the drawings, photos, finish direction and project schedule. Process Color will help identify the right production and installation path.
Primary action: Plan an Interior Project
Secondary action: Explore Architectural Films